Leave a Message

Thank you for your message. We will be in touch with you shortly.

Explore Our Properties
1008 Monroe Ln
1008 Monroe Ln
1008 Monroe Ln
1008 Monroe Ln
1008 Monroe Ln
1008 Monroe Ln
1008 Monroe Ln
1008 Monroe Ln
1008 Monroe Ln
1008 Monroe Ln
1008 Monroe Ln
1008 Monroe Ln
1008 Monroe Ln
1008 Monroe Ln
1008 Monroe Ln
1008 Monroe Ln
1008 Monroe Ln
1008 Monroe Ln
1008 Monroe Ln
1008 Monroe Ln
1008 Monroe Ln
1008 Monroe Ln
1008 Monroe Ln
1008 Monroe Ln
1008 Monroe Ln
1008 Monroe Ln
1008 Monroe Ln
1008 Monroe Ln
1008 Monroe Ln
1008 Monroe Ln
1008 Monroe Ln
1008 Monroe Ln
1008 Monroe Ln
1008 Monroe Ln
1008 Monroe Ln
1008 Monroe Ln
1008 Monroe Ln
1008 Monroe Ln
1008 Monroe Ln
1008 Monroe Ln
1008 Monroe Ln
1008 Monroe Ln
1008 Monroe Ln
1008 Monroe Ln
1008 Monroe Ln
1008 Monroe Ln
1008 Monroe Ln
1008 Monroe Ln
1008 Monroe Ln
1008 Monroe Ln
1008 Monroe Ln
1008 Monroe Ln
1008 Monroe Ln
1008 Monroe Ln
1008 Monroe Ln
1008 Monroe Ln
1008 Monroe Ln
1008 Monroe Ln
1008 Monroe Ln
1008 Monroe Ln
1008 Monroe Ln
1008 Monroe Ln
1008 Monroe Ln
1008 Monroe Ln
1008 Monroe Ln
1008 Monroe Ln
1008 Monroe Ln
1008 Monroe Ln
1008 Monroe Ln
1008 Monroe Ln
1008 Monroe Ln
1008 Monroe Ln
1008 Monroe Ln
1008 Monroe Ln
1008 Monroe Ln
1008 Monroe Ln
1008 Monroe Ln
1008 Monroe Ln
1008 Monroe Ln
1008 Monroe Ln
1008 Monroe Ln
1008 Monroe Ln
1008 Monroe Ln
1008 Monroe Ln
1008 Monroe Ln
1008 Monroe Ln
1008 Monroe Ln
1008 Monroe Ln
1008 Monroe Ln
1008 Monroe Ln
1008 Monroe Ln
1008 Monroe Ln
SEE ALL PHOTOS
1008 Monroe Ln
1008 Monroe Ln
1008 Monroe Ln
1008 Monroe Ln
1008 Monroe Ln
1008 Monroe Ln
1008 Monroe Ln
1008 Monroe Ln
1008 Monroe Ln
1008 Monroe Ln
1008 Monroe Ln
1008 Monroe Ln
1008 Monroe Ln
1008 Monroe Ln
1008 Monroe Ln
1008 Monroe Ln
1008 Monroe Ln
1008 Monroe Ln
1008 Monroe Ln
1008 Monroe Ln
1008 Monroe Ln
1008 Monroe Ln
1008 Monroe Ln
1008 Monroe Ln
1008 Monroe Ln
1008 Monroe Ln
1008 Monroe Ln
1008 Monroe Ln
1008 Monroe Ln
1008 Monroe Ln
1008 Monroe Ln
1008 Monroe Ln
1008 Monroe Ln
1008 Monroe Ln
1008 Monroe Ln
1008 Monroe Ln
1008 Monroe Ln
1008 Monroe Ln
1008 Monroe Ln
1008 Monroe Ln
1008 Monroe Ln
1008 Monroe Ln
1008 Monroe Ln
1008 Monroe Ln
1008 Monroe Ln
1008 Monroe Ln
1008 Monroe Ln
1008 Monroe Ln
1008 Monroe Ln
1008 Monroe Ln
1008 Monroe Ln
1008 Monroe Ln
1008 Monroe Ln
1008 Monroe Ln
1008 Monroe Ln
1008 Monroe Ln
1008 Monroe Ln
1008 Monroe Ln
1008 Monroe Ln
1008 Monroe Ln
1008 Monroe Ln
1008 Monroe Ln
1008 Monroe Ln
1008 Monroe Ln
1008 Monroe Ln
1008 Monroe Ln
1008 Monroe Ln
1008 Monroe Ln
1008 Monroe Ln
1008 Monroe Ln
1008 Monroe Ln
1008 Monroe Ln
1008 Monroe Ln
1008 Monroe Ln
1008 Monroe Ln
1008 Monroe Ln
1008 Monroe Ln
1008 Monroe Ln
1008 Monroe Ln
1008 Monroe Ln
1008 Monroe Ln
1008 Monroe Ln
1008 Monroe Ln
1008 Monroe Ln
1008 Monroe Ln
1008 Monroe Ln
1008 Monroe Ln
1008 Monroe Ln
1008 Monroe Ln
1008 Monroe Ln
1008 Monroe Ln
1008 Monroe Ln
Courtesy of Compass RE, Alex Helton Listing Contact: 6154228000 
Sold

1008 Monroe Ln

1008 Monroe Ln, Brentwood, TN 37027

$2,677,500
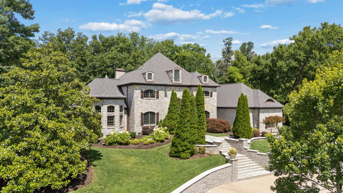
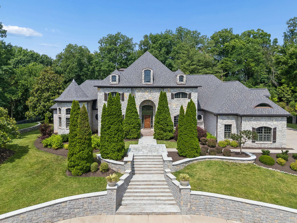
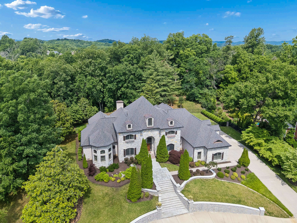
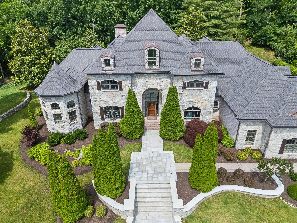
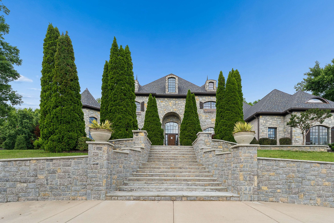
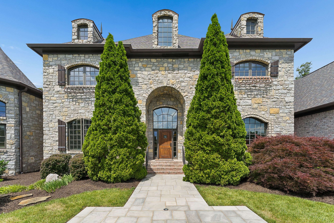
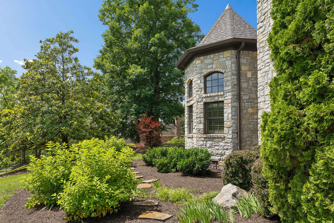
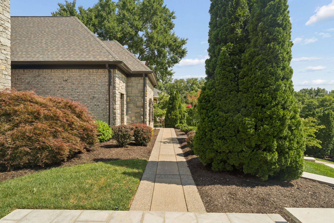
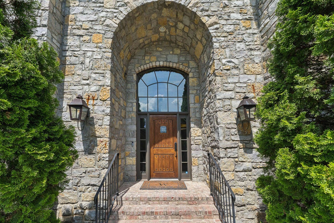
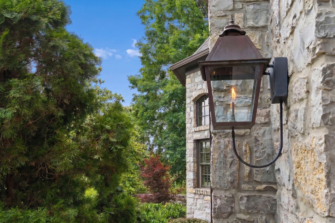
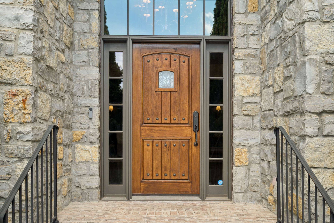
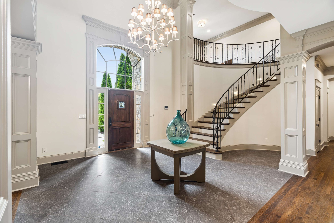
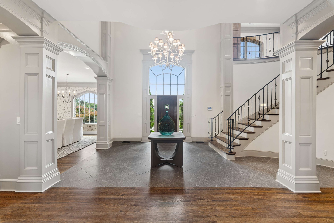
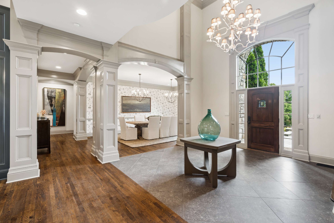
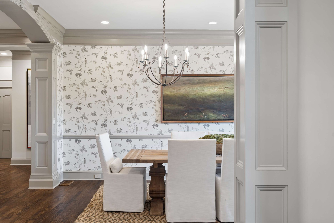
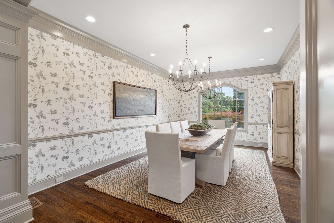
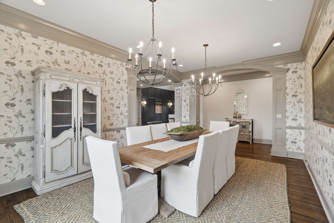
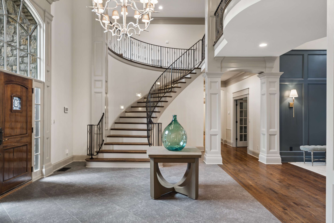
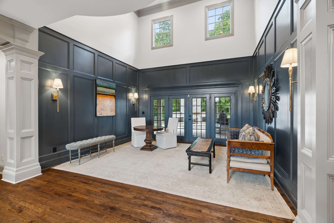
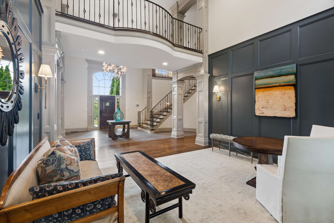
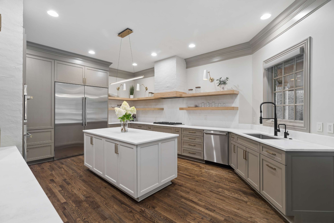
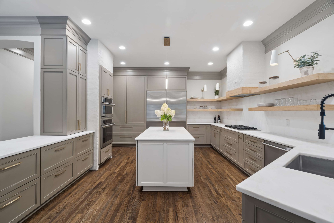
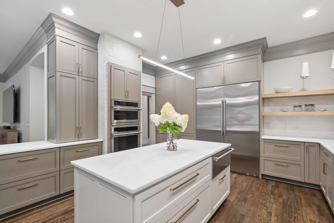
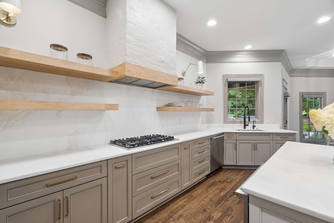
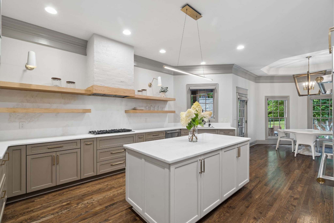
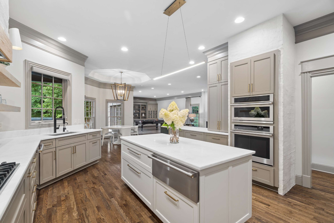
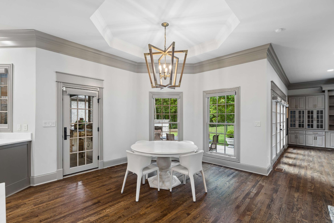
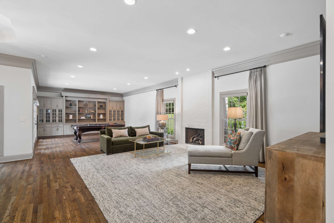
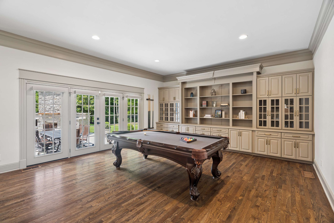
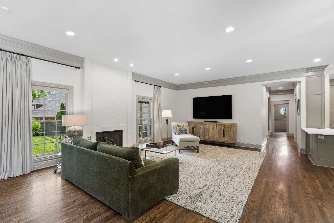
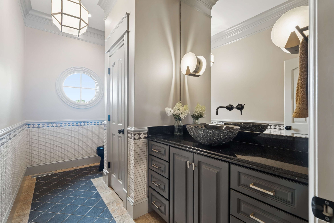
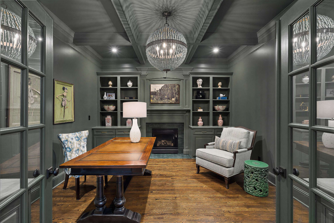
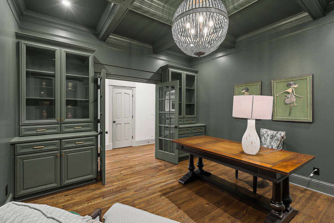
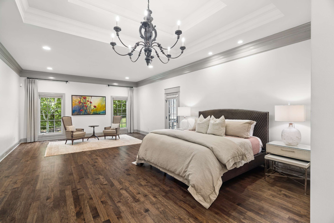
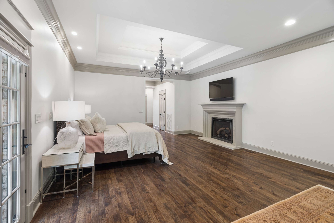
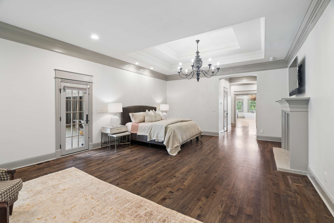
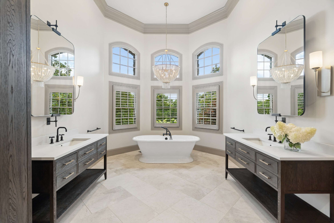
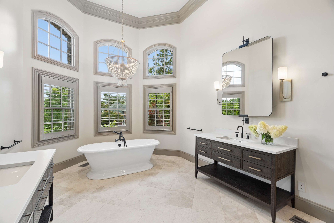
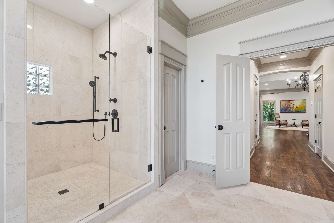
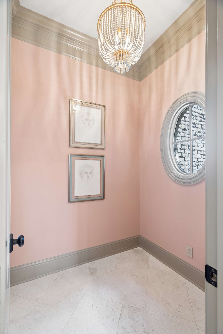
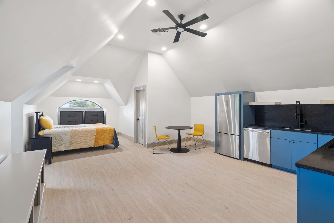
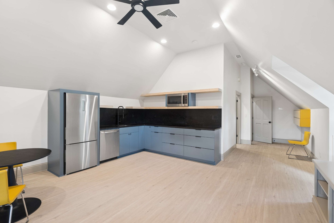
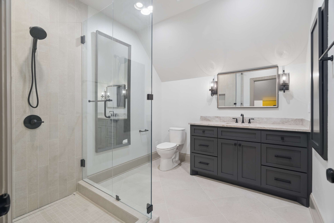
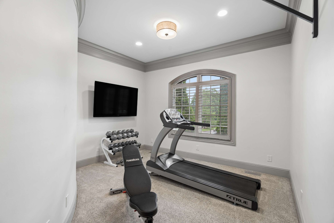
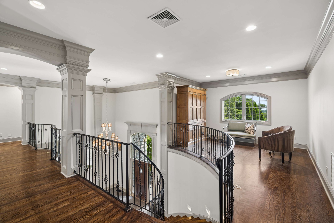
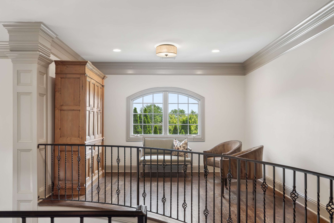
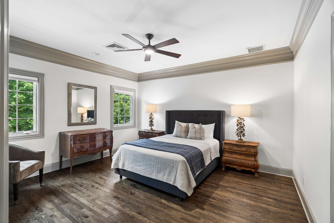
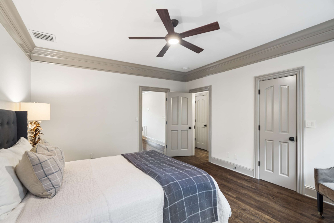
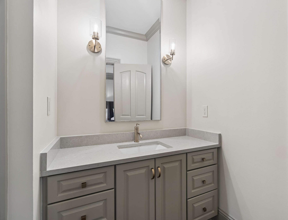
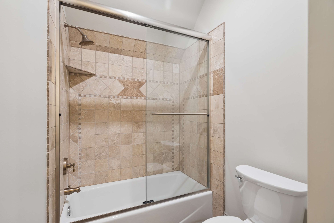
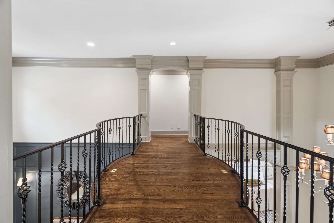
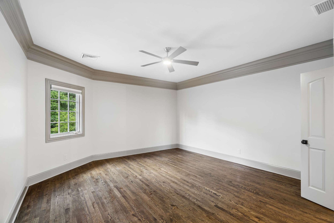
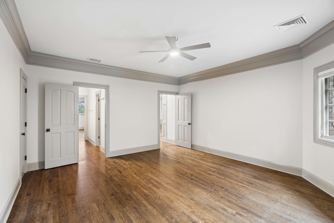
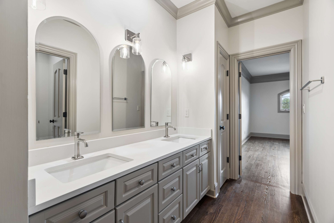
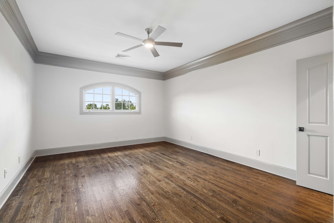
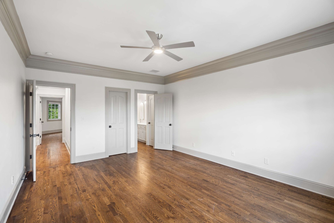
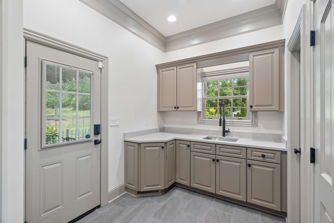
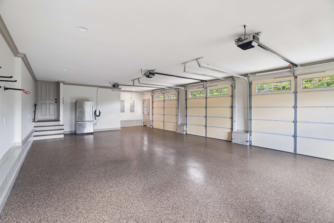
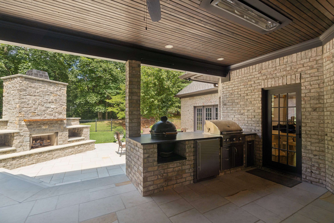
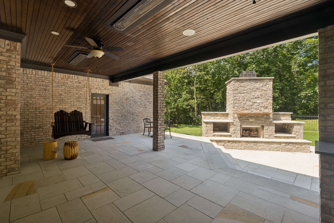
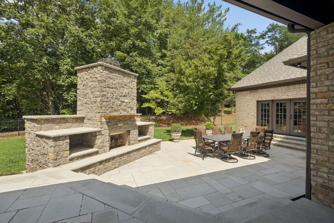
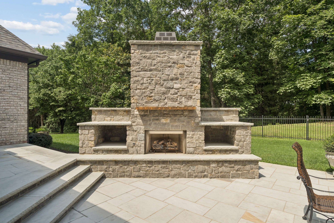
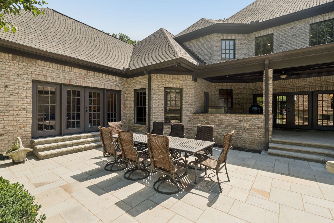
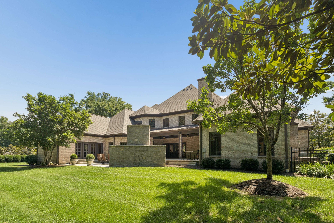
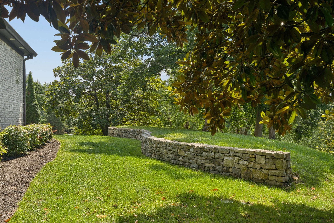
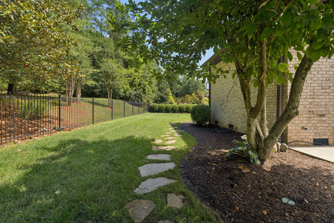
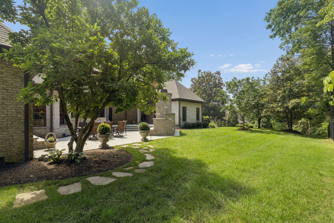
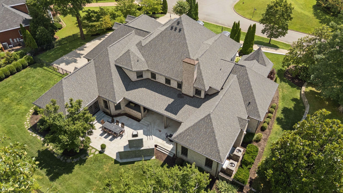
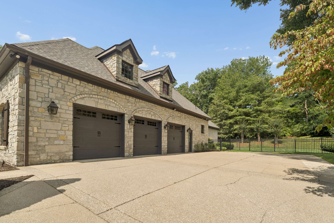
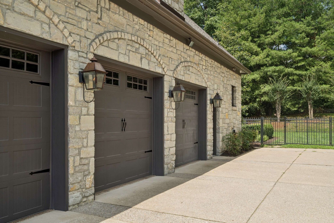
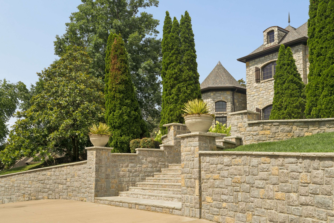
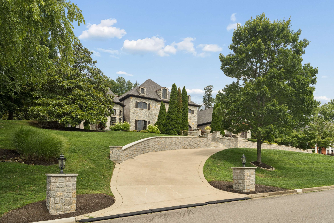
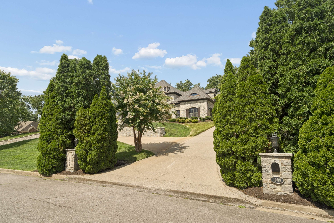
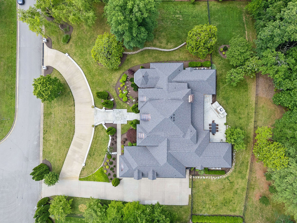
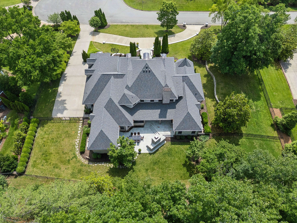
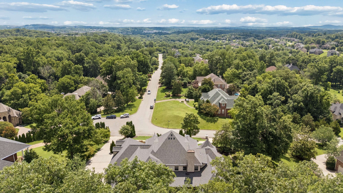
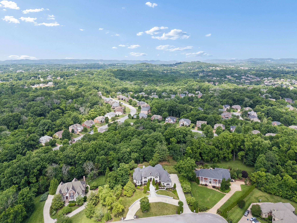
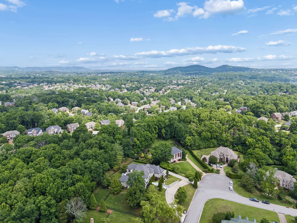
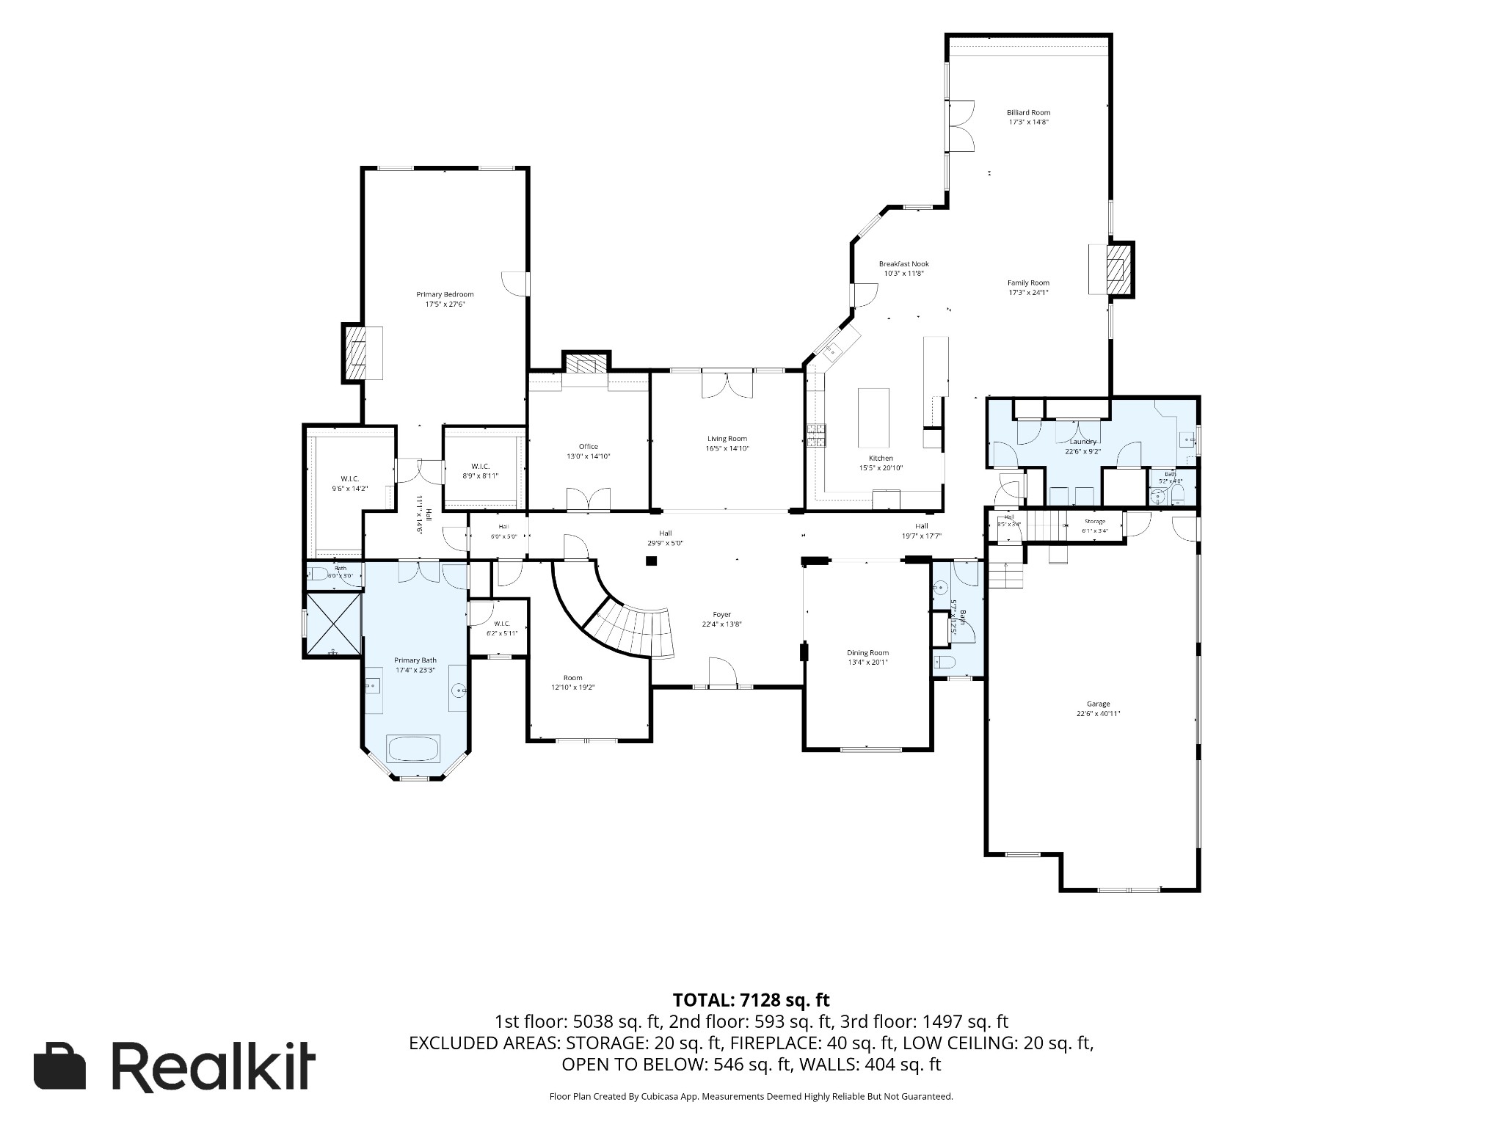
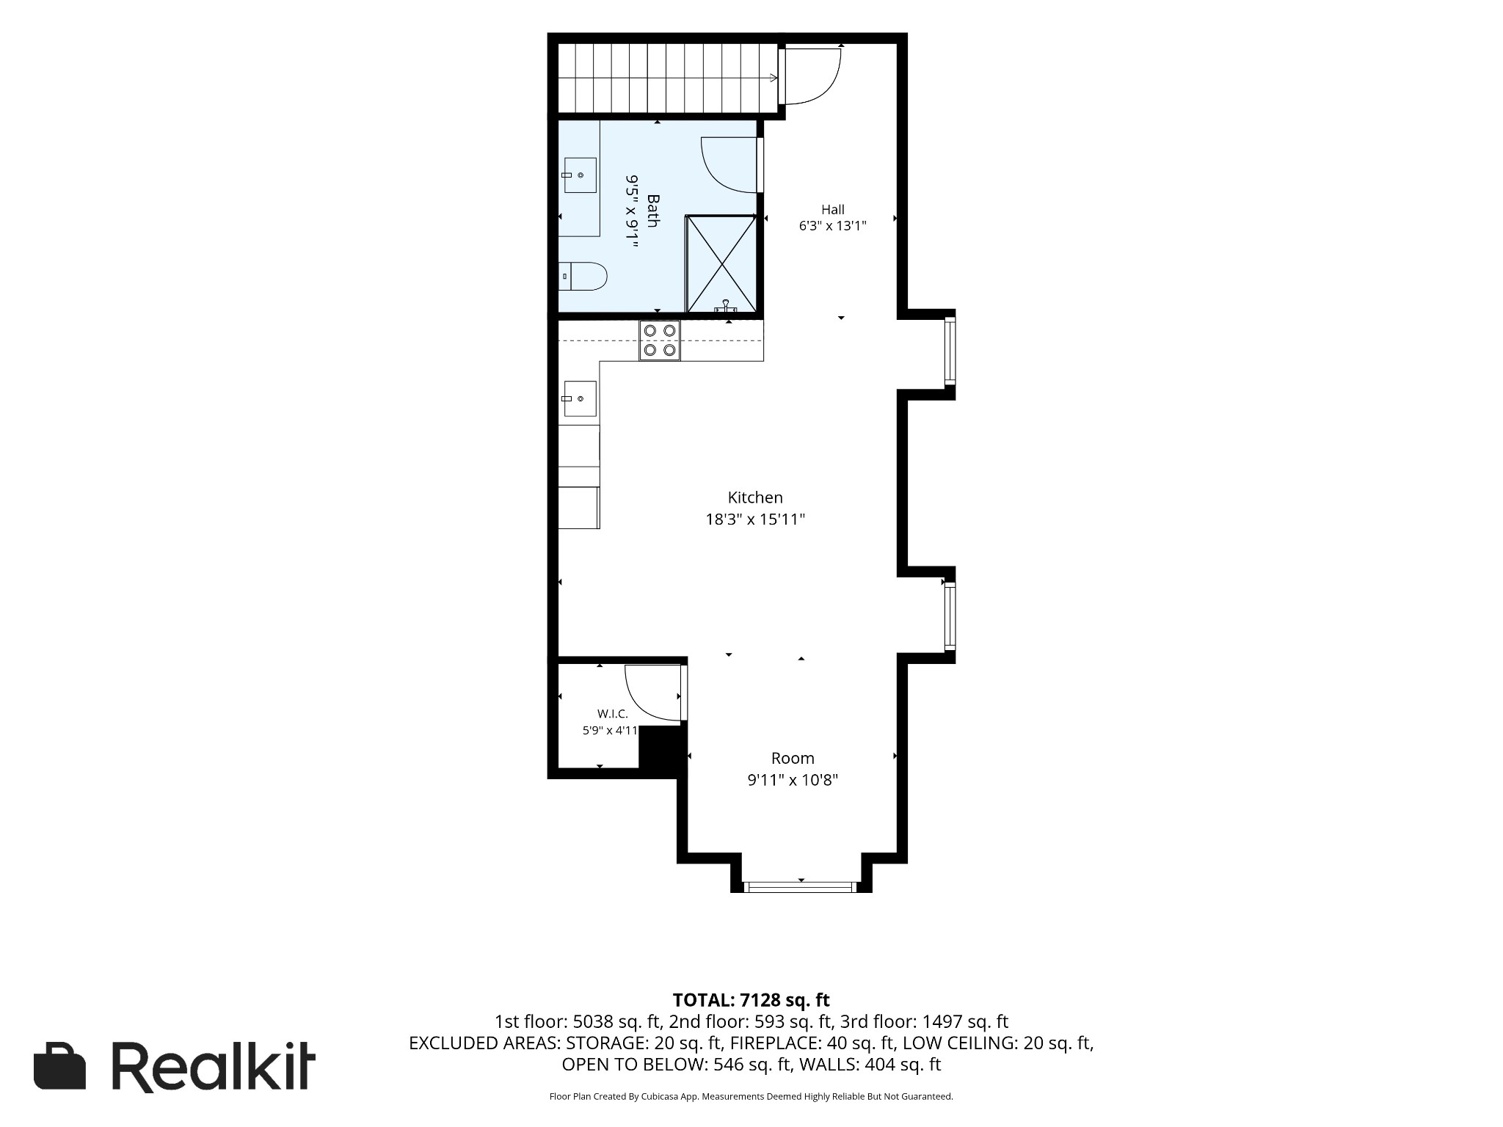
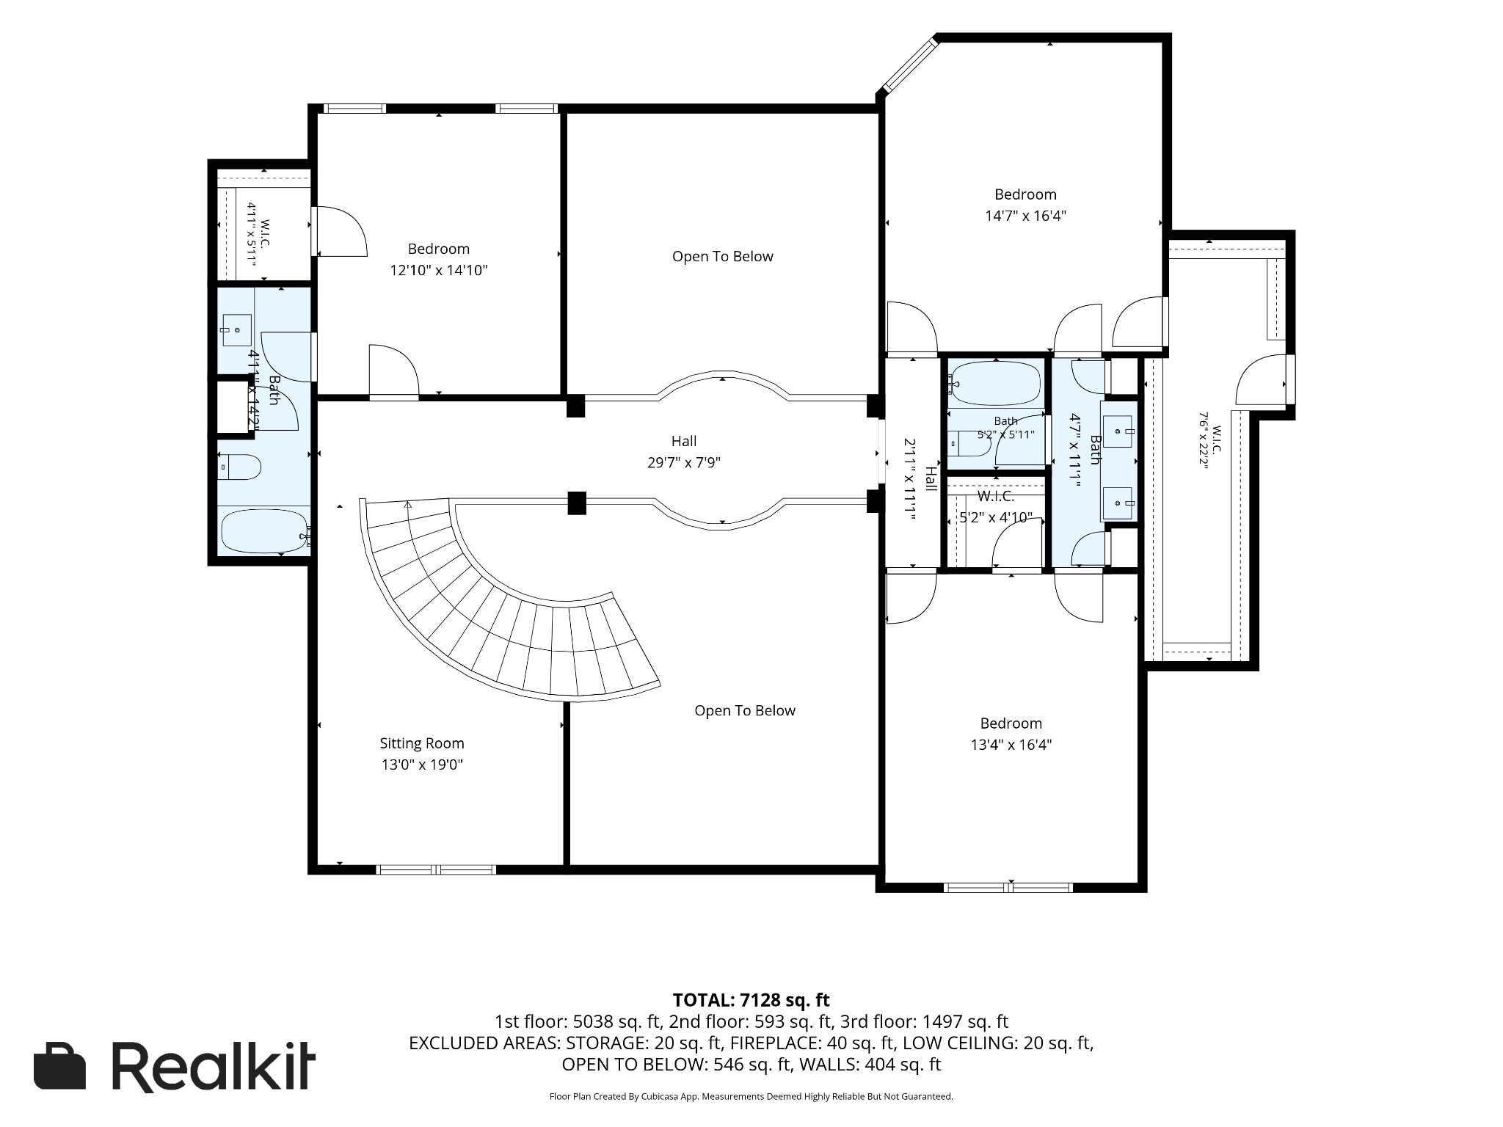
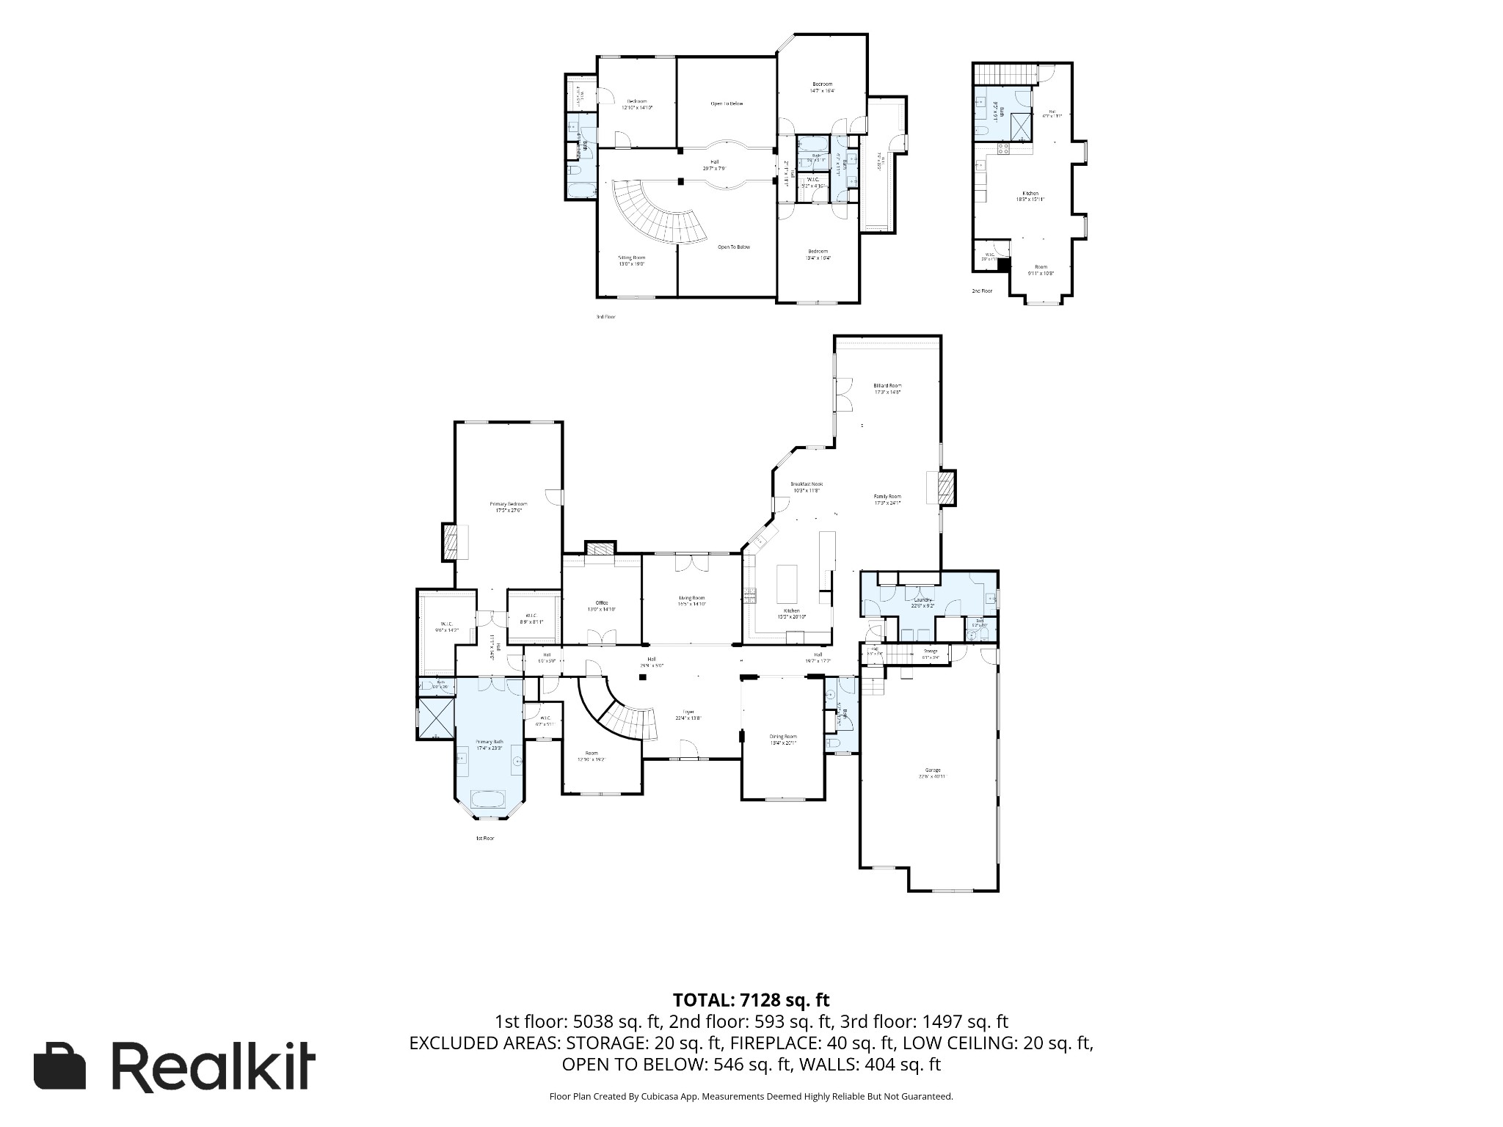
Perched at the highest point of Brentwood's prestigious Magnolia Vale, "Songbird" is a true landmark. Originally built for Country Christian music star Margo Smith and named for her hit album, this home is a rare departure from the local "cookie-cutter" brick aesthetic. The property sits on an expansive, level lot that looks out over the neighborhood while backing up to a lush, wooded perimeter for total seclusion. The grounds are a masterpiece of mature landscaping. The main floor spans over 5,000 square feet, thoughtfully designed with all primary living spaces on a single level. The craftsmanship is evident in every corner, from the intricate custom molding to the elevated ceilings. The entire home has been renovated over the last 3 years, with every important space being touched, including a brand new roof in 2025. The reimagined kitchen offers "Mystery White" marble, top-tier modern appliances, and designer finishes. The primary suite, tucked away from the main living spaces, features a spacious sitting area, a cozy fireplace and an impressive, two-story bath. It's bathed in natural light, and adorned with RH vanities and oversize cabinet (which stay with the home). Upstairs, 3 additional spacious bedrooms and 2 bathrooms provide an abundance of options. There is also a fully equipped apartment above the garage, featuring a full kitchen with a convection/speed oven. It's ideal for an in-law suite, live-in nanny, teen/college flat, executive home office, or private guest quarters. Stroll to the back yard and feel the world fall away. The large covered sitting area features a porch swing and built-in kitchen with both a grill and a Big Green Egg. On cooler nights, relax and warm up in front of the hand-crafted stone fireplace. Located in the heart of Brentwood, you're only 1 mile from the Governors Club, minutes to top-rated schools, and just a short drive from Downtown Franklin and Downtown Nashville. Come experience the pinnacle of Magnolia Vale!

5
beds

6
baths

7,128 Sq.Ft. LIVING AREA

1 Acres lot

Daniel Hope

Daniel Hope

Features & Amenities

Interior

  • total bedrooms5
  • Total bathrooms6
  • full bathrooms4
  • half bathrooms2
  • Flooring Carpet, Wood, Marble, Tile
  • APPLIANCES Double Oven, Electric Oven, Cooktop, Trash Compactor, Dishwasher, Microwave, Refrigerator
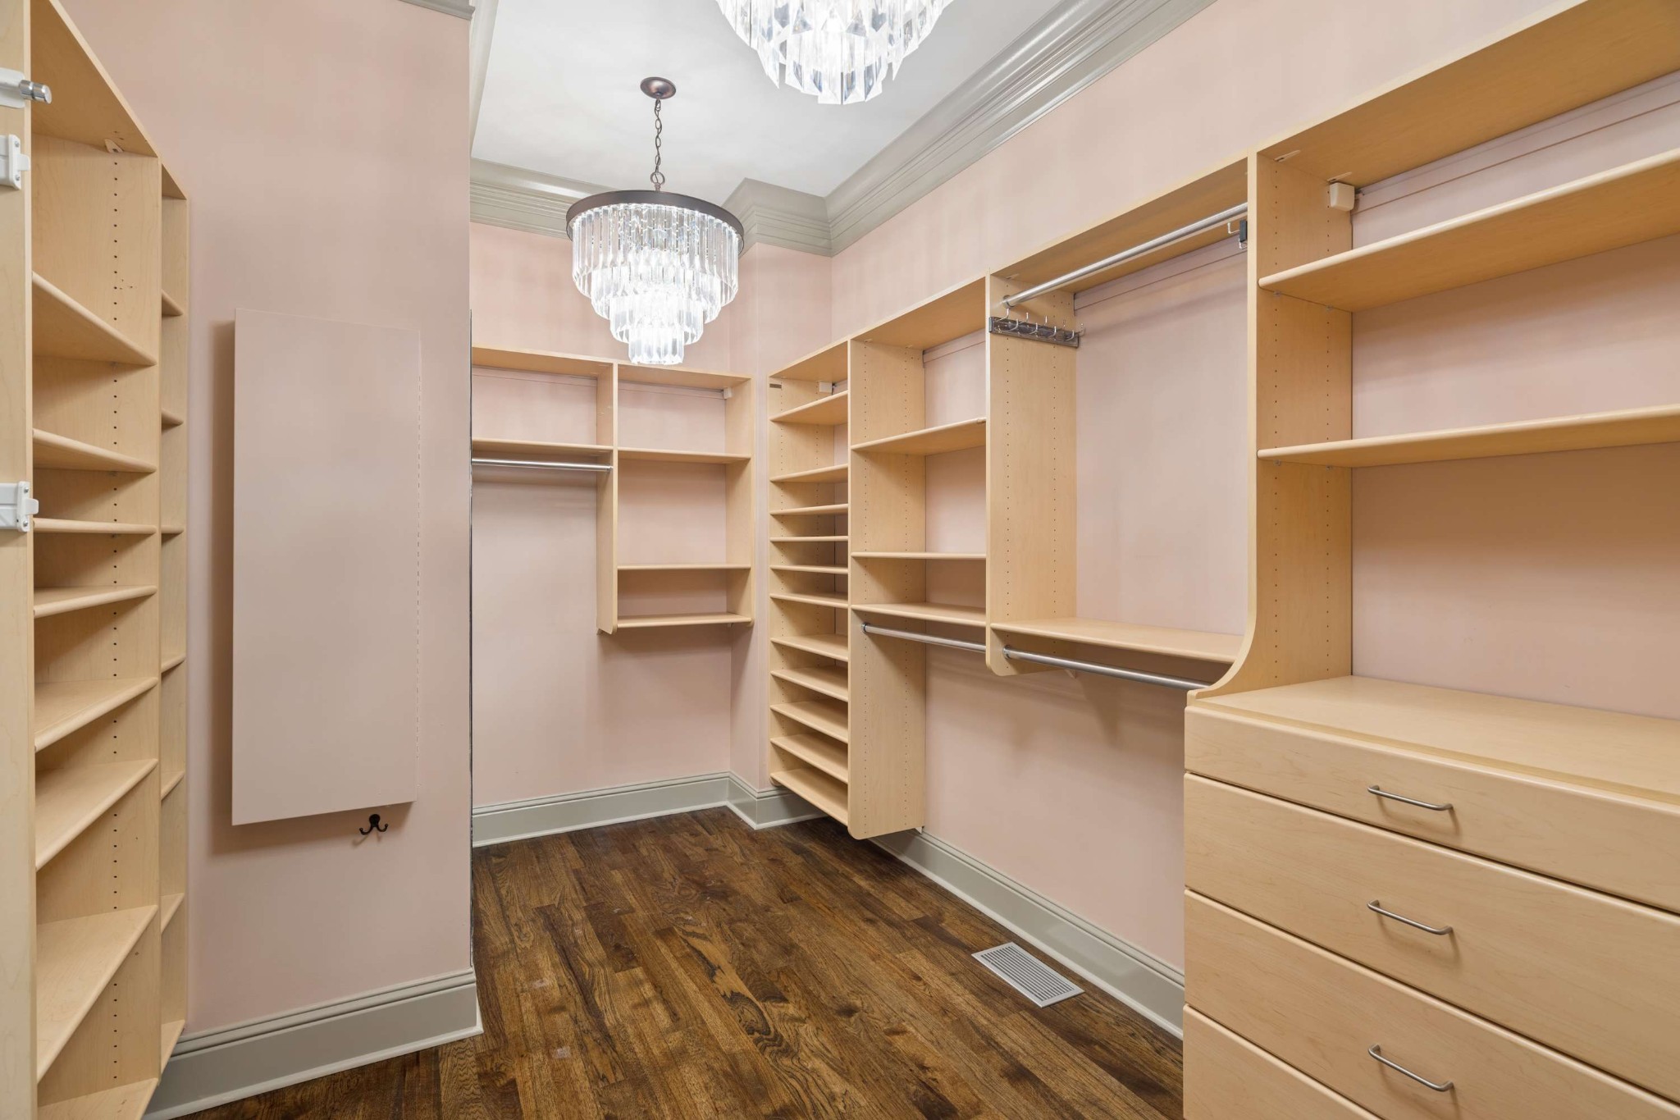
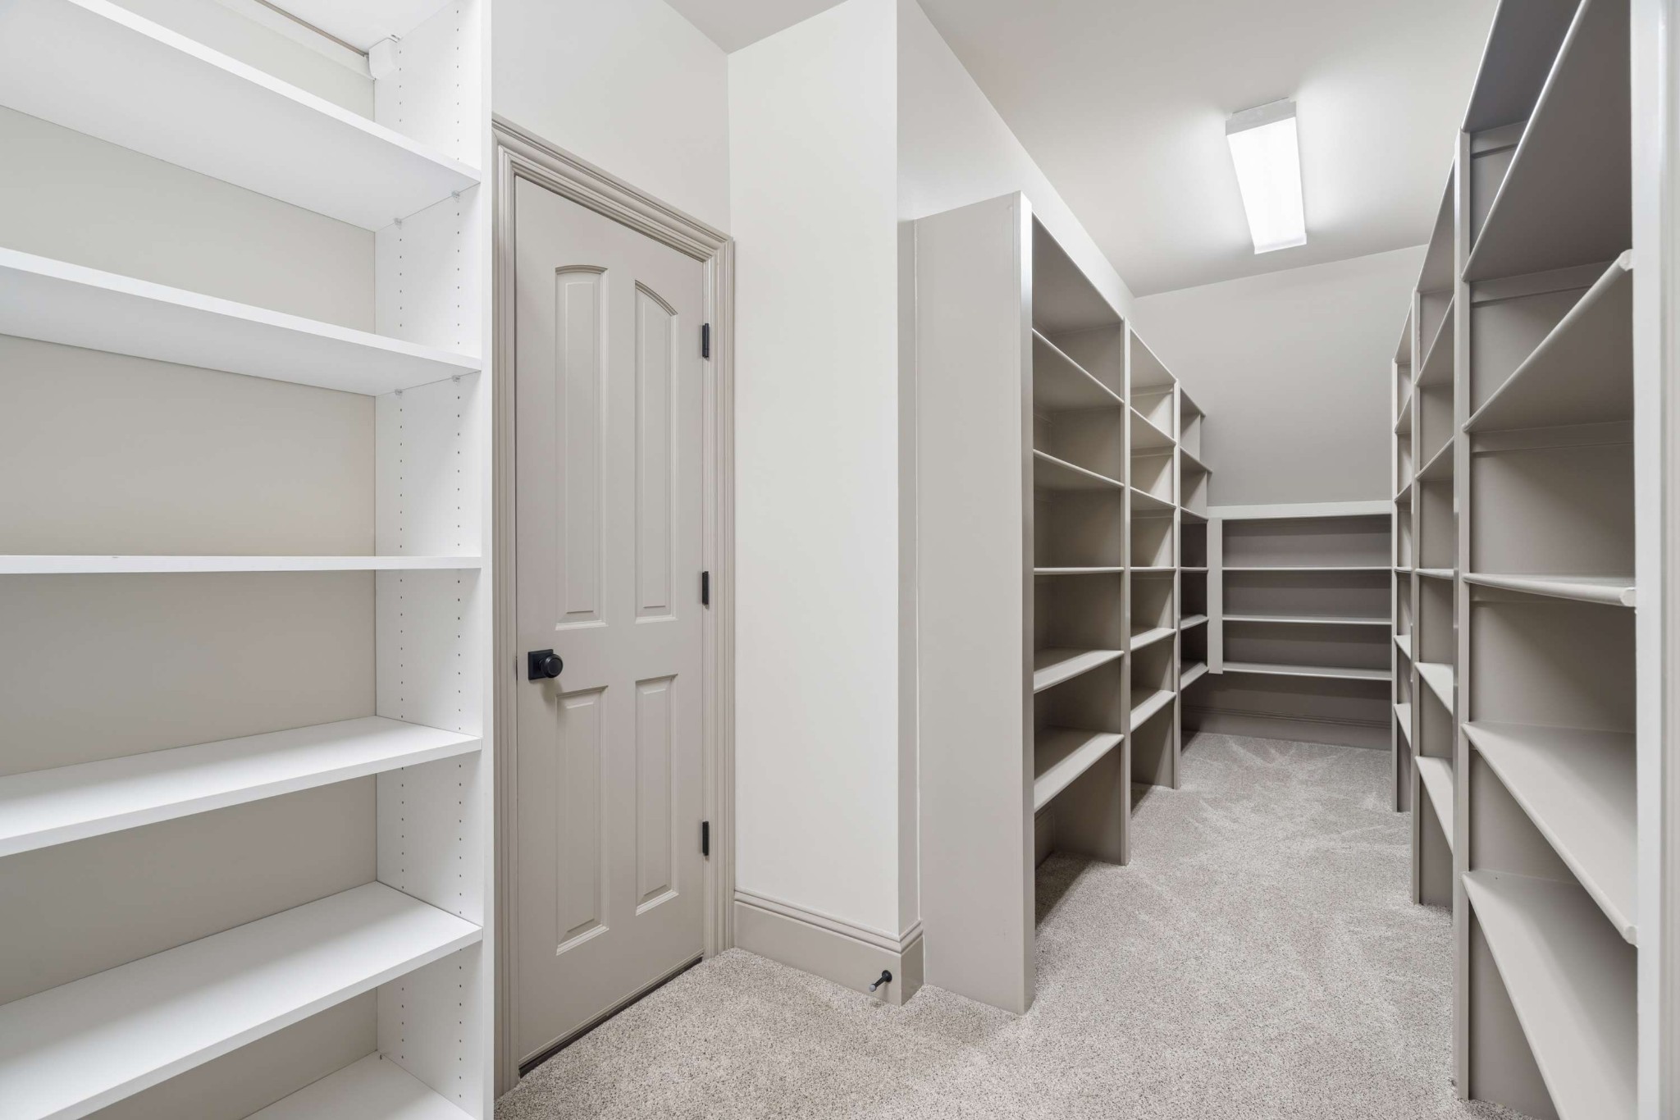
  • other interior Features Bookcases, Built-in Features, Entrance Foyer, Extra Closets, High Ceilings, Walk-In Closet(s)

Area & Lot

  • Status Sold
  • Date Sold August 18, 2026
  • Living Area7,128 Sq.Ft.
  • Total Area7,128 Sq.Ft.
  • Lot Area1 Acres
  • MLS® ID3248997
  • TypeResidential
  • YEAR BUILT2004
  • NeighborhoodBrentwood
  • Elementary SchoolEdmondson Elementary
  • Middle SchoolBrentwood Middle School
  • High SchoolBrentwood High School

Exterior

  • STORIES2
  • Garage Space3.0
  • water SourcePublic
  • utilitiesElectricity Available, Natural Gas Available, Water Available
  • parkingAttached, Circular Driveway, Concrete
  • HEAT TYPECentral, Natural Gas
  • AIR CONDITIONINGCentral Air, Electric
  • sewerPublic Sewer

Financial

  • Sales Price$2,677,500
  • Real Estate Tax $7,958/yr
  • HOA $350/yr
View Virtual Tour

Brentwood

This upscale suburban city ranks as one of the wealthiest in the entire country when compared to the region’s overall cost of living.

Explore

Work With Us

At Fridrich & Clark Realty, we are known for providing the highest levels of service and expertise for each client we serve. Regardless of your real estate needs, we are committed to guiding you home. To make an appointment with one of our qualified agents, contact us here.

Follow Us on Instagram